Wednesday, 6 March 2013

Georgian arcitecture - montage concept [inspired by 'Archisculptures'


This project presents a chosen architectural style, in this case Georgian, as a collage/photo mural or ‘graphical assemblage’.

Within this project, a collection of architectural features and buildings of a chosen period are reborn as a larger, new structure or collage, emphasising the historical elements.

 
This project began as a colour montage, which was not symmetrical. However, it was decided that since
regularity and symmetry are the central ideals to Georgian architecture, that this should be reflected in the montage. Mirroring half of the montage was a quick technique in creating symmetry, but it also resulted in some of the montages appearing like 'manor houses', and so these separate buildings are 'born again' as part of a larger structure.

Presenting the collage in monochrome focuses the viewer’s attention on the architectural and geometrical aspects of the composition, adding cohesion to the collage. 

This concept was inspired by Beomsik Won's 'Archisculptures' (shown previously in this blog) and Paul Citroen's 'Metropolis'.

Note: The montages are still incomplete, for example, the buildings have been roughly cut out for the purposes of experimenting with the concept.


An example of Beomsik Won's 'Archisculptures'


The original montage

The first of the mirrored montages (made from half of the original)

The second of the mirrored montages (made from the other half of the original)

New montage made with the intention of mirroring it.


Thursday, 28 February 2013

Georgian architecture - geometric presentation

Recently, I did a shoot in Leamington Spa, and to remove perspective distortion as much as possible, I brought a step ladder to further level myself with the centre of the photographs. Some Photoshopping was required to finish off the perspective correction (a 5x4 camera wasn't available at the time of the shoot).

The reason for this is so that the buildings are seen front on with no distortions, meaning that the viewer will focus their attention instead onto the repetition, symmetry, and carefully geometric presentation of Georgian Architecture.


Thursday, 21 February 2013

Georgian Architecture - 'The Perfect House'


This is a montage I made (in Photoshop) using elements of multiple examples of Georgian architecture (shot in Leamington Spa). The idea is to create 'The Perfect Georgian House', and make it as realistic and seamless as possible. At the moment, if you look closely, the seams do show. Note: The shadow of the pilaster was created by outlining a shadow (using the pen tool) from a similarly shaped entrance and colouring in the selection.


Wednesday, 6 February 2013

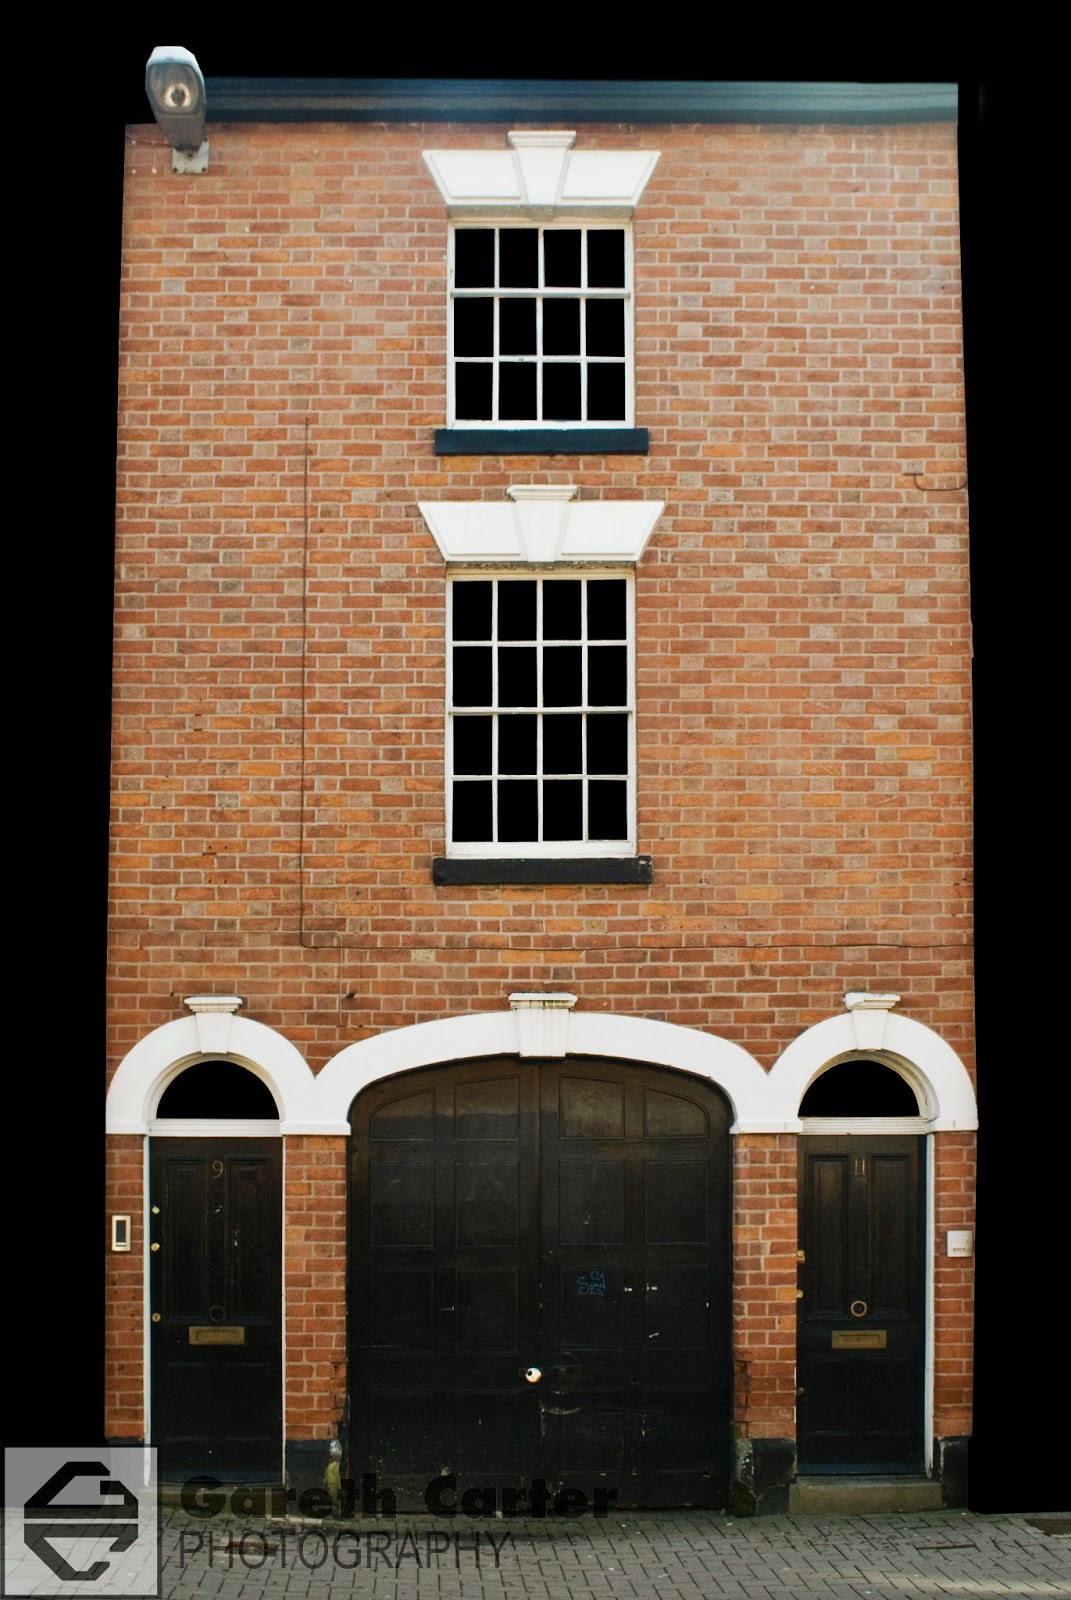
Georgian architecture - refinement of 'blacked out' presentation concept

After a recent shoot in Leamington Spa, I thought that perhaps the problem with the presentation concept in it's current form is because the roughly cut out edges of the architecture contrast too sharply with the black background.

So, an variant experimented with the Leamington Spa photographs was to darken the background, not remove it and replace it with a solid backdrop. One of the resulting effects is that the building remains in its real life location, while heavy focus still being placed on the central subject. This could also allow the viewer to observe the architecture of the surrounding buildings to see if they are of similar style. For example, if the subject was added later, or is the remains of a period in history, that has been demolished around it.

In the example below, the building is more isolated, which could mean that it is a 'sole survivor' of that architectural style, especially as the other buildings visible in the frame are of a differing shape and style.


The original photograph. In future, a less bright day may be more desirable, as shadows could break the isolation/separation from surroundings that may be followed up in the future presentational styles.

The first idea of blacked out windows and background continued on from Leicester shoot.

Slight alteration to previous style, where the background is darkened, but still visible. The harsh contrast between subject and background is lessened, but still prevalent.

The latest variant, where the foreground in front of the central subject has also been darkened, so that only the building and it's immediate surroundings (no further than the front wall) are of the normal lighting. This results in a more geometric shaped central subject.


Georgian architecture - presentation idea

To focus on the various aspects of Georgian Architecture, and inspired by Edgar Martins photograph from the last post, the window panes and background have been digitally blacked out in post-production in this photograph taken in Leicester.

Overall, this is an interesting style of presentation. However, in it's current form it is too 'rough', which makes it look amateurish. Therefore, some refinement will be required, should this concept be continued.

Lighting is also a problem as evidenced by the hot spot at the top-right of the building.


Wednesday, 30 January 2013

Georgian architecture - inspiration for presentation

The following are creative ways of presenting architectural photography. Beomsik Won's 'Archisculptures' feature photographs of buildings that have been piled up to create a single entity.

Edgar Martin's photograph removes the distracting background, thus focusing the viewer's attention on the central building. The black also creates a sense of surrealism and an otherworldly tone due to it being removed from its real world setting.

Beomsik Won [archisculpture]


Edgar Martins

Sunday, 13 January 2013

Georgian Architecture concept


Following on from my visis to Stamford (one of the locations of the previous shoots), I was quite fascinated by the Georgian architecture, and the 600 listed buildings within it. So, this concept is focused on this style of architecture and its defining characteristics.

The central focus point of this project is to examine the aesthetics of Georgian architecture (e.g. doors, windows, chimneys, porticos), demonstrating its symmetry and proportions, and the subtext behind them.
At this point, I have not been able to return to Stamford, so at this stage I do not have any additional photographs to bring to the tutorial, but would welcome your feedback on the way forward.